Property photo 1
Property photo 2
Property photo 3
Property photo 4
Property photo 5
3 Beds
2 Baths
1,203 sqft

$869,000

364 Longwood CT, NEWBURY PARK CA, 91320

Price per sqft$722.36
Built in1966
Property size1,203 sqft
Property typeResidential

Overview

Active

Listed Oct 17, 2026

Updated 13h ago

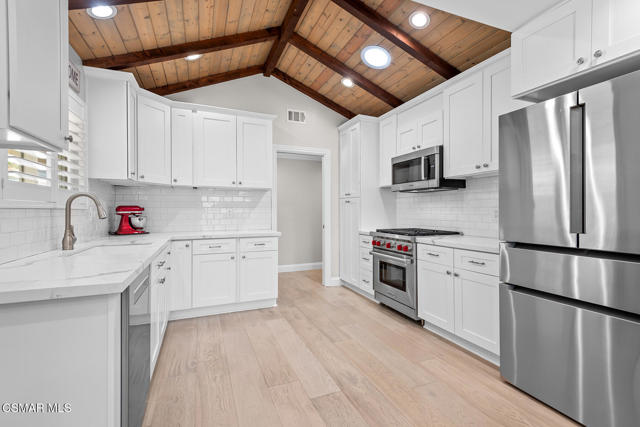
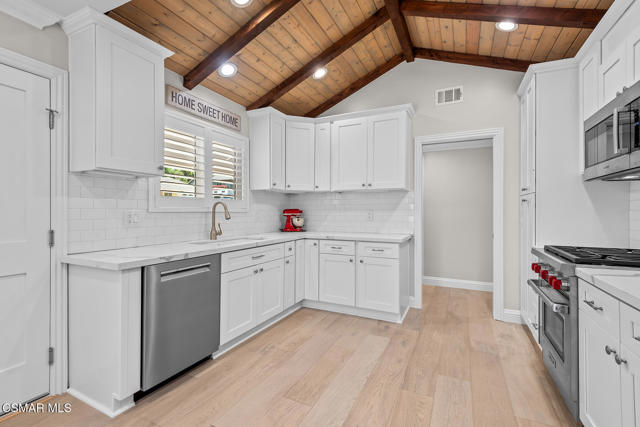
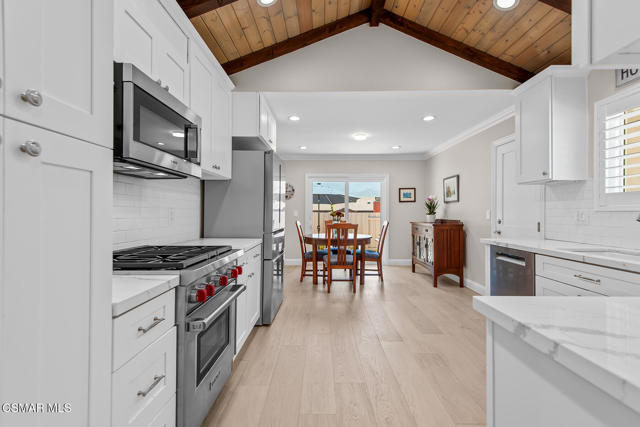
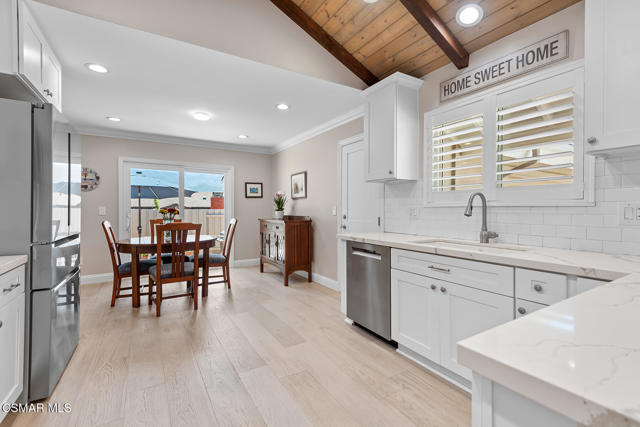
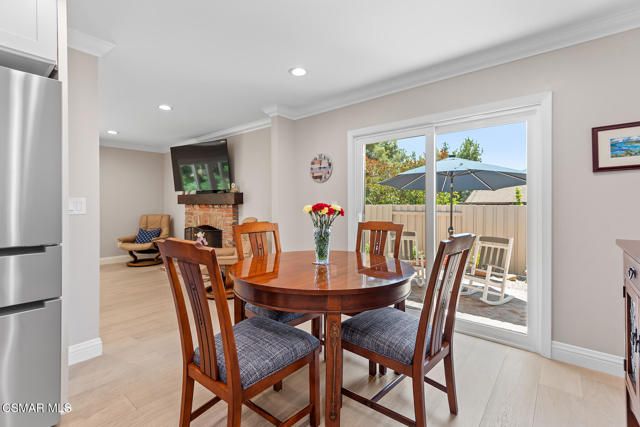
Beautifully upgraded single-story home with mountain views. This turnkey property features white oak plank flooring, fresh interior and exterior paint, crown molding, high baseboards, updated hardware, fixtures, andShaker-style doors. The remodeled kitchen includes white cabinetry, Quartz counters, subway tile backsplash, and premium stainless appliances--Wolf cooktop/oven,Bosch dishwasher, and microwave.The spacious living room offers a gas brick fireplace with wood mantel and large double sliders opening to a pristine backyard. A separate dining area also includes apatio slider and mountain views.The expanded primary suite combines the former third bedroom and includes a new mirrored closet, plantation shutters, and a fully remodeled ensuite bathroom withnew shower, tile flooring, hardware, toilet, custom linen cabinet, mirrors, and a dual-sink marble vanity. The secondary bedroom is nicely sized with updated closet doors. The guest bathroom is upgraded as well. Front and back yards are immaculate with low-maintenance landscaping. The backyard features two brick patio areas, a built-in Tuff Shed, and mountainviews. The two-car garage includes a laundry area, utility sink, cabinetry, and a tankless water heater. Additional upgrades include a newer electrical panel, new main water line, Tesla charger, and Ring cameras. Located on a quiet cul-de-sac near parks, trails, andaward-winning schools--this home is truly move-in ready.

$5,781/mo

Est. mortgage payment based on a $869,000 home price.

All estimates are provided by Luxury Presence for informational purposes only. Actual amounts may vary.

Additional information

MLS® ID
226004940VC

Interior Features

Bedrooms
3
Bathrooms
2
Fireplace
Yes
Cooling
Yes
Heating
Yes
Basement
No

Exterior Features

Lot Size
0.16 Acres

Other Property Details

Garage
Yes
View
Yes

Listed by Perry Abourisk with Keller Williams Westlake Village
Listing Contact: (805) 377-6844 

Based on information from The MLSTM / Combined LA/Westside Multiple Listing Service, Inc. IDX information is provided exclusively for consumers' personal, non-commercial use, it may not be used for any purpose other than to identify prospective properties consumers may be interested in purchasing. All information is deemed reliable but not guaranteed and should be independently reviewed and verified. Property locations as displayed on any map are best approximations only and exact locations should be independently verified. All properties are subject to prior sale, change or withdrawal, and may or may not be listed by the office/agent presenting the information. Neither listing broker(s) nor Denise Rosner shall be responsible for any typographical errors, misinformation, misprints and shall be held totally harmless. 

©2026 Combined L.A./Westside MLS. All rights reserved.

Data last updated 10/18/2026

.     

Powered by Luxury Presence
