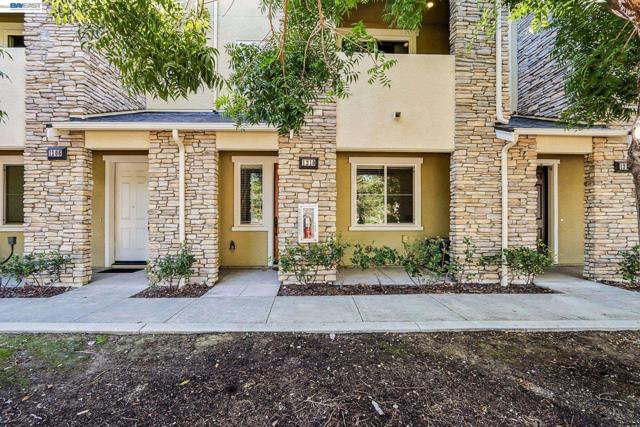
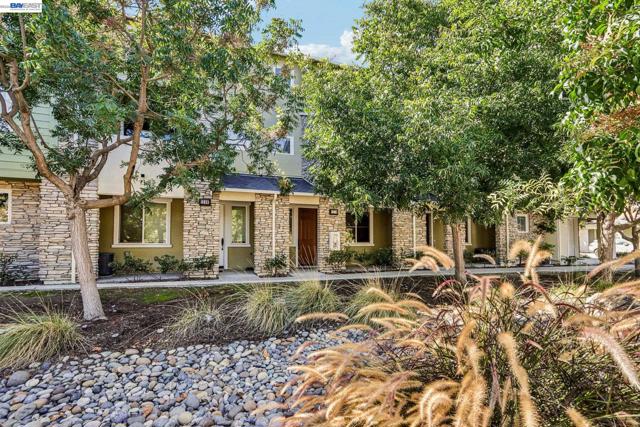
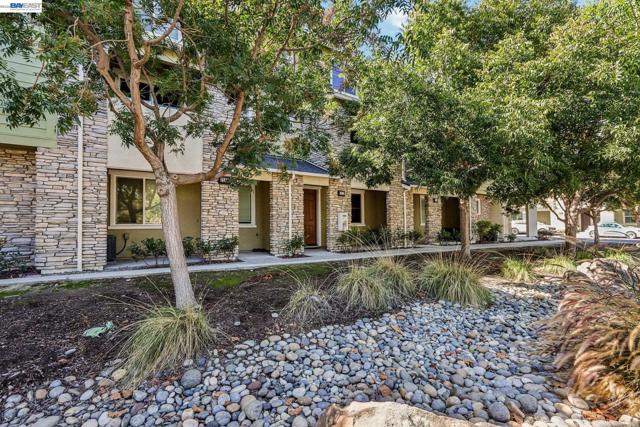
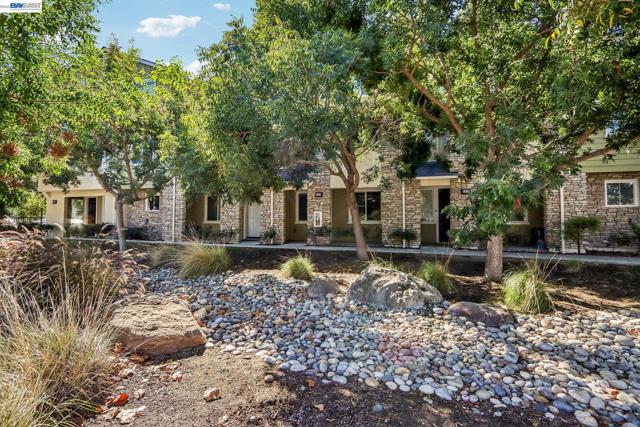
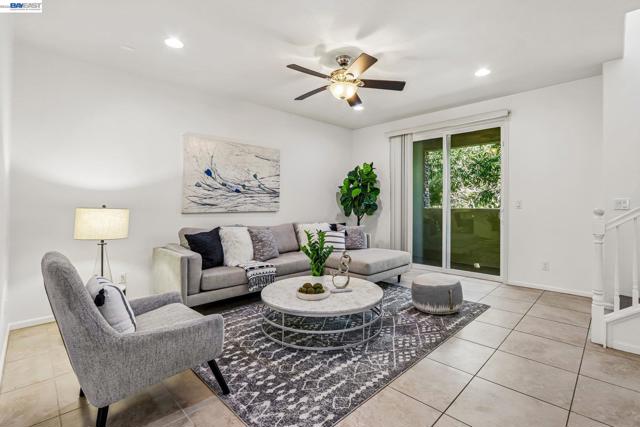
Property photo 1
Property photo 2
Property photo 3
Property photo 4
Property photo 5
3 Beds
4 Baths
1,788 sqft

$1,175,000

1210 Nestwood Way, MILPITAS CA, 95035

Price per sqft$657.16
Built in2013
Property size1,788 sqft
Property typeTownhomes

Overview

Active

Listed Oct 18, 2026

Updated 10h ago

Welcome to this beautifully northeast-facing townhome-style home in Milpitas' desirable Coyote Creek community. Offering an exceptional blend of sophisticated design, comfort, and convenience, this stunning contemporary residence features a thoughtfully designed multi-level floor plan. Step inside to discover warm hardwood flooring, designer finishes, abundant natural light, and an inviting open-concept living area. The gourmet kitchen impresses with elegant quartz countertops, stylish cabinetry, premium finishes, and a spacious center island perfect for entertaining and everyday living. A standout feature is the entry-level bedroom with its own full bathroom, offering exceptional flexibility for guests, a private home office, or multigenerational living. The thoughtfully designed floor plan also features generously sized bedrooms with attached bathrooms, and spacious walk-in closets. Enjoy seamless indoor-outdoor living from the expansive balcony, along with the convenience of an attached two-car garage. Just steps from Cerano Park and the scenic Coyote Creek Trail, residents enjoy easy access to playgrounds, tennis and basketball courts, and miles of walking and biking paths. Community amenities include a swimming pool, fitness center, clubhouse, and BBQ areas, all complemented by a low monthly HOA fee. Another desirable highlight is access to highly regarded local schools, including Anthony Spangler Elementary, Thomas Russell Middle School, and Milpitas High School. Ideally situated near major Silicon Valley employers, shopping, restaurants, BART, and highways 237, 880, and 680, this exceptional home offers the perfect balance of luxury, lifestyle, and location. don't miss this outstanding Milpitas opportunity!

$7,817/mo

Est. mortgage payment based on a $1,175,000 home price.

All estimates are provided by Luxury Presence for informational purposes only. Actual amounts may vary.

Additional information

MLS® ID
41151615BE

Interior Features

Bedrooms
3
Bathrooms
4
Cooling
Yes
Heating
Yes
Basement
No

Exterior Features

Lot Size
0.02 Acres

Other Property Details

Association Fee Frequency
Monthly
Garage
Yes
Pool
Yes

Listed by Sri Ram with Redfin
Listing Contact: 408-206-9160 

Based on information from The MLSTM / Combined LA/Westside Multiple Listing Service, Inc. IDX information is provided exclusively for consumers' personal, non-commercial use, it may not be used for any purpose other than to identify prospective properties consumers may be interested in purchasing. All information is deemed reliable but not guaranteed and should be independently reviewed and verified. Property locations as displayed on any map are best approximations only and exact locations should be independently verified. All properties are subject to prior sale, change or withdrawal, and may or may not be listed by the office/agent presenting the information. Neither listing broker(s) nor Denise Rosner shall be responsible for any typographical errors, misinformation, misprints and shall be held totally harmless. 

©2026 Combined L.A./Westside MLS. All rights reserved.

Data last updated 10/19/2026

.     

Powered by Luxury Presence
